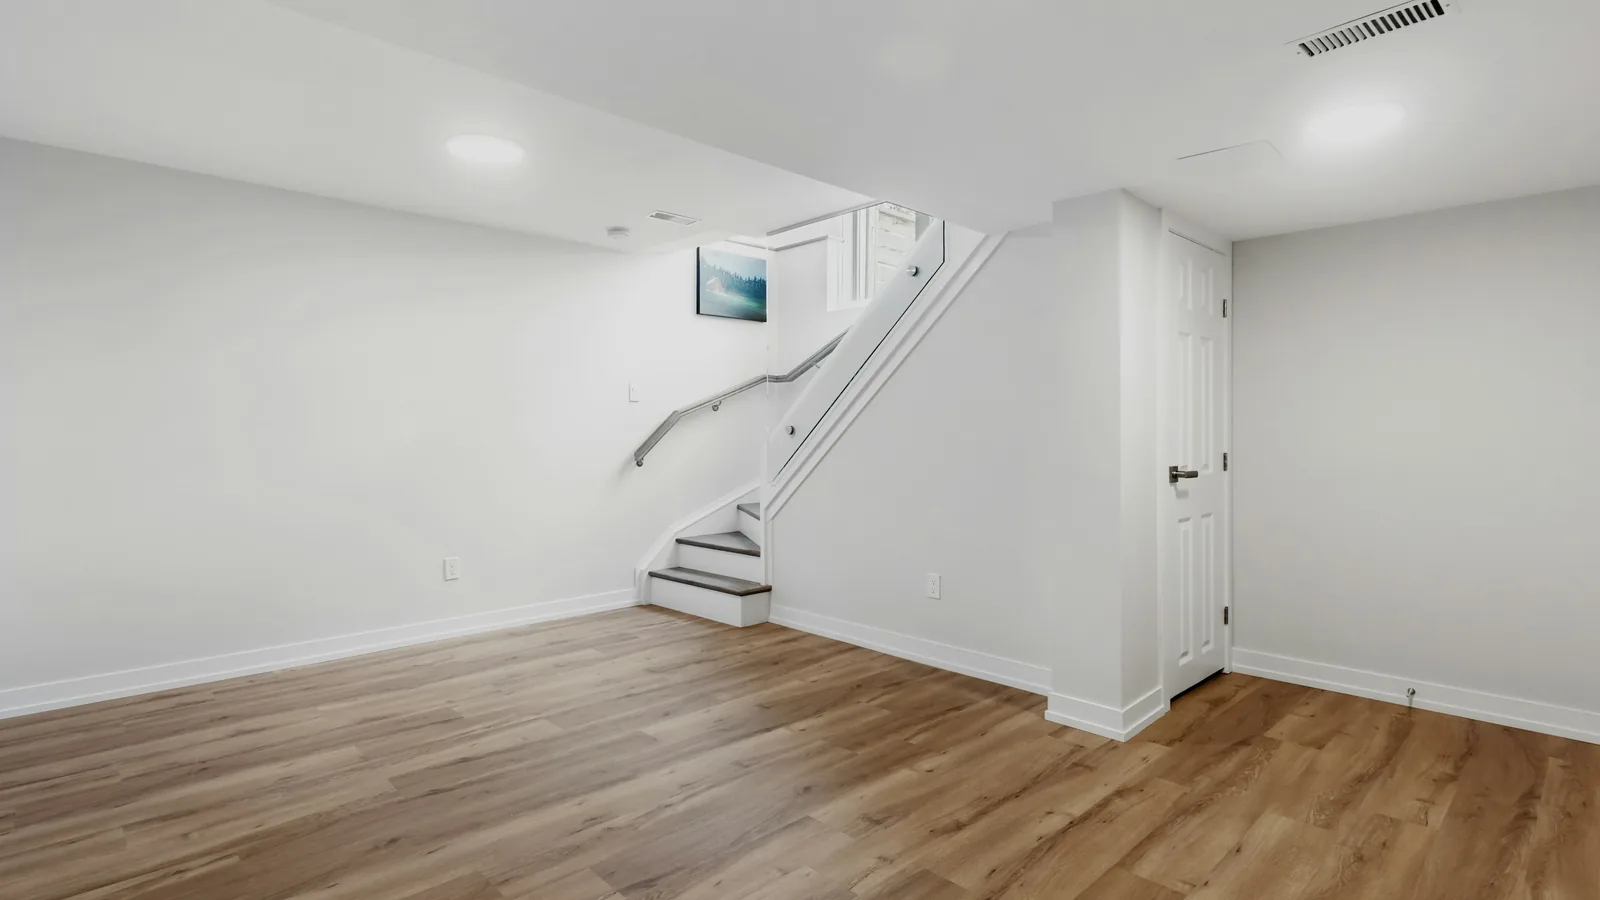
A finished basement is one of the most cost-effective ways to add livable space, but the work that matters most happens before any drywall goes up. Here's what we check first.
Start with moisture. Look for stains, a musty smell, efflorescence on the concrete or water after heavy rain. Any moisture problem has to be fixed first — through grading, gutters, drainage or sealing — or a finished space will hide it until it becomes mold.
Next is ceiling height and obstructions. Ducts, pipes, beams and support posts determine the layout. Many can be framed around or rerouted, but it's far cheaper to plan around them than to move them afterward.
If the basement will include a bedroom, it needs an egress window or door that meets code. That's a safety requirement as much as a legal one, and it's best built into the plan from the start.
Then think about systems: where the electrical panel, lighting and outlets go, whether you want a bathroom or wet bar, and how the space will be heated and cooled. Because we have our own electricians and plumbers, we can plan all of it together.
Finally, decide how you'll use the room. A family room, guest suite, home office and gym all need different layouts and finishes. Call Sands Construction Group at (470) 470-9162 for a free walkthrough and estimate.